

Listing Courtesy of:  PrimeMLS / Listed By: Heather Morse, Coldwell Banker Hickok & Boardman - Contact: Cell: 802-349-6716
 PrimeMLS / Listed By: Heather Morse, Coldwell Banker Hickok & Boardman - Contact: Cell: 802-349-6716
 127 Atkins Farm Road Ferrisburgh, VT 05456
Active (1 Days)
$545,000 (USD)
OPEN HOUSE TIMES
-
OPENSat, Aug 110:00 am - 12 noon
Description
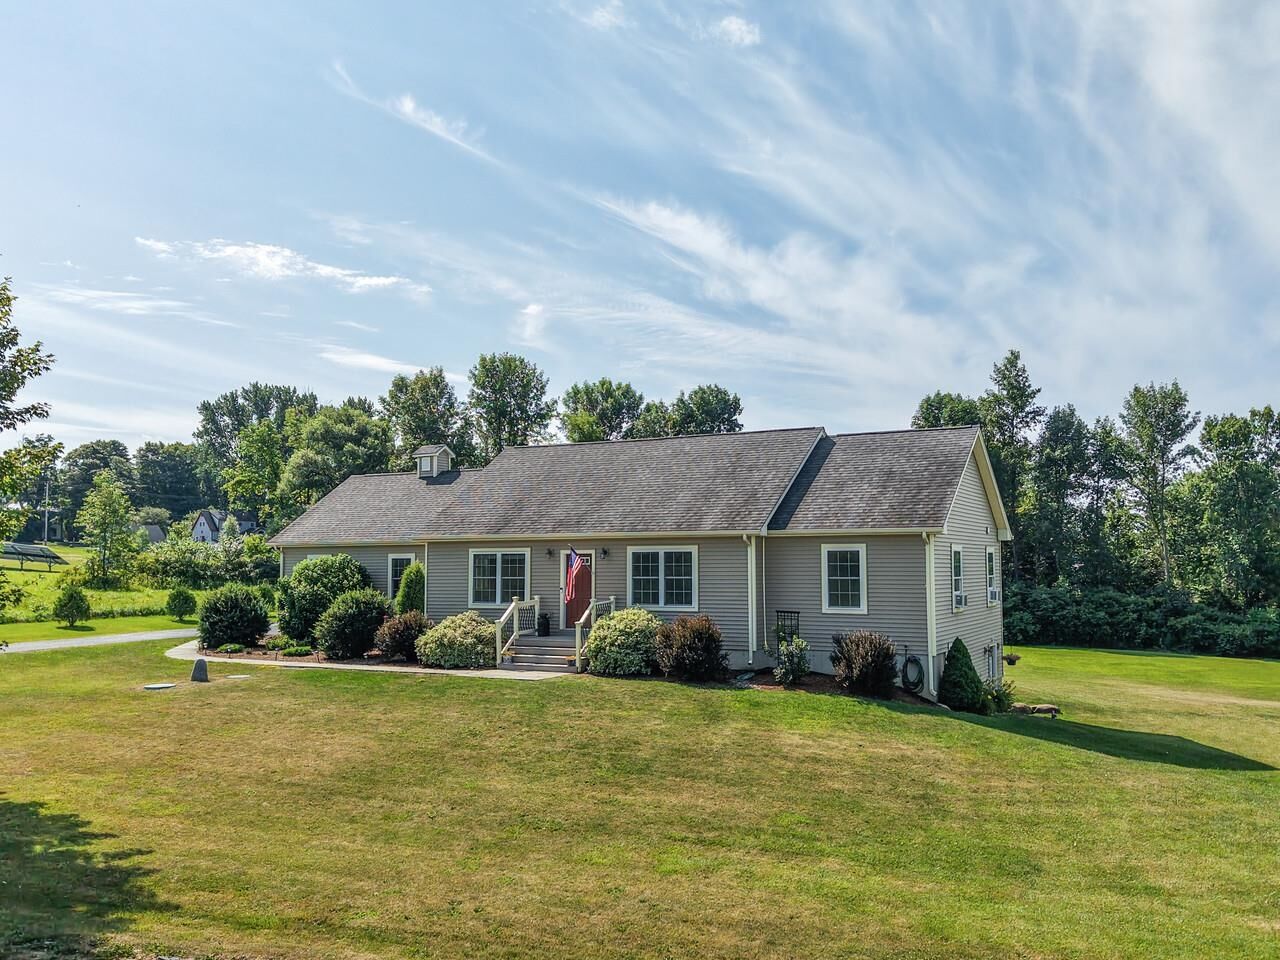
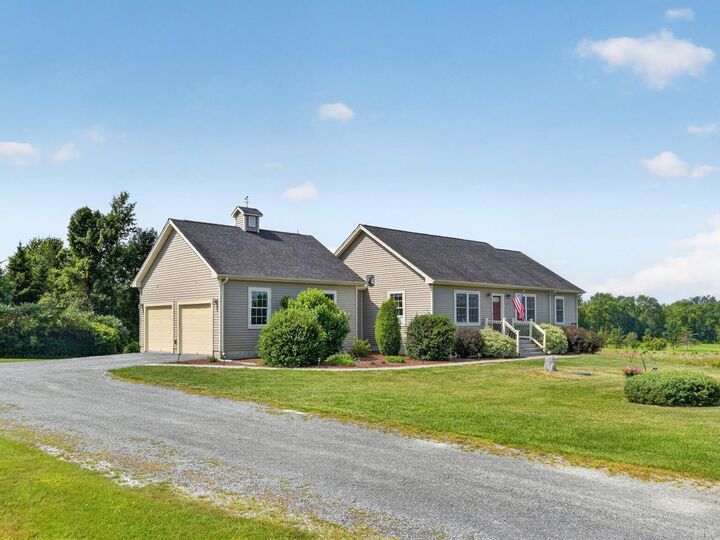
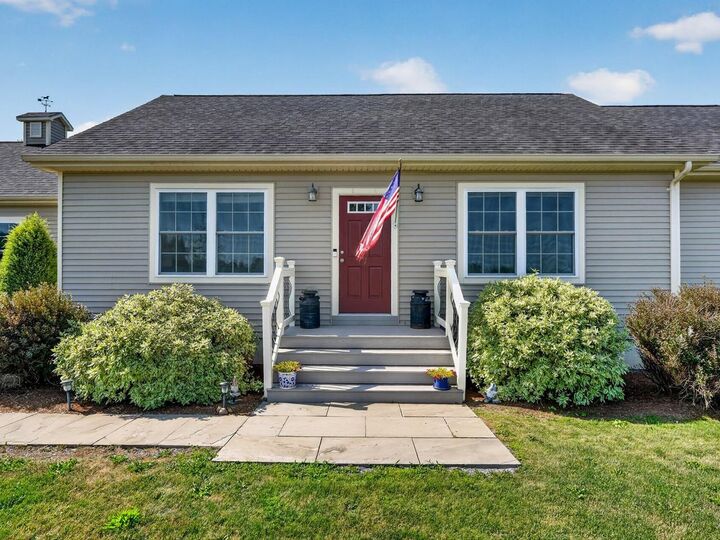
Experience comfort and style in this immaculate, 3-bedroom, 2-bathroom ranch set on two beautifully landscaped acres. The open-concept living, dining, and kitchen areas feature cathedral ceilings, hardwood flooring, and a cozy gas fireplace. The kitchen is equipped with granite countertops, perfect for meal prep or entertaining. The spacious primary suite offers an attached full bathroom for added privacy. The finished walkout basement provides a versatile office, den, and bonus room, ideal for flexible living or guest spaces. Additional highlights include a large back deck, an attached two-car garage, and an owned solar system for energy efficiency. A spacious utility room delivers ample storage. Enjoy a private setting within a community association with shared septic, plus an easy commute to both Burlington and Vergennes. This well-maintained home is move-in ready and offers the best of Vermont living.
MLS #:
5101936
5101936
Lot Size
2 acres
2 acres
Type
Single-Family Home
Single-Family Home
Year Built
2014
2014
Style
Ranch
Ranch
County
Addison County
Addison County
Listed By
Heather Morse, Coldwell Banker Hickok & Boardman, Contact: Cell: 802-349-6716
Source
PrimeMLS
Last checked Jul 28 2026 at 10:47 AM EDT
PrimeMLS
Last checked Jul 28 2026 at 10:47 AM EDT
Bathroom Details
- Full Bathrooms: 2
Interior Features
- Dining Area
- Cathedral Ceiling(s)
- Gas Fireplace
- 1st Floor Laundry
Lot Information
- Level
- Landscaped
Property Features
- Fireplace: Gas Fireplace
- Foundation: Concrete
Heating and Cooling
- Hot Water
- Baseboard
- Propane
- None
Basement Information
- Unfinished
- Storage Space
- Finished
- Daylight
- Concrete Floor
- Climate Controlled
- Interior Access
- Exterior Access
- Basement Stairs
- Interior Stairs
Flooring
- Tile
- Wood
- Vinyl Plank
Exterior Features
- Deck
- Roof: Shingle
Utility Information
- Utilities: Cable
- Sewer: Community, 1500+ Gallon
- Fuel: Hot Water, Propane
School Information
- Elementary School: Ferrisburgh Central School
- Middle School: Vergennes Uhsd #5
- High School: Vergennes Uhsd #5
Parking
- Garage
- Driveway
- Attached
Stories
- One
Living Area
- 2,158 sqft
Additional Information: Hickok & Boardman | Cell: 802-349-6716
Location
Disclaimer: © 2026 PrimeMLS, Inc. All rights reserved. This information is deemed reliable, but not guaranteed. The data relating to real estate displayed on this display comes in part from the IDX Program of PrimeMLS. The information being provided is for consumers’ personal, non-commercial use and may not be used for any purpose other than to identify prospective properties consumers may be interested in purchasing. Data last updated 7/28/26 03:47
 © 2026 PrimeMLS, Inc. All rights reserved. This information is deemed reliable, but not guaranteed. The data relating to real estate displayed on this display comes in part from the IDX Program of PrimeMLS. The information being provided is for consumers’ personal, non-commercial use and may not be used for any purpose other than to identify prospective properties consumers may be interested in purchasing. Data last updated 7/28/26 03:47


